What is Angular Tolerance?
Angular Tolerance
Angular tolerance is a foundational concept in engineering and manufacturing, describing the maximum permissible deviation from a nominal (designed) angle between physical features such as surfaces, axes, or edges. Proper specification and control of angular tolerances are essential in fields where orientation is critical, most notably in aviation, aerospace, automotive, precision optics, and general mechanical engineering.
Key Concepts
Nominal Angle
The nominal angle is the ideal value defined in designs or drawings, e.g., 45°, 90°, or any specific orientation required for function. All tolerances and deviations are measured relative to this ideal value, ensuring consistency across manufacturing and inspection.
Tolerance Zone
A tolerance zone is the allowable region (in angular units or as a 3D orientation zone) within which the actual feature must be measured to remain compliant. In GD&T, the tolerance zone may be defined by two planes or a cylindrical boundary at the specified angle to a datum.
Permissible Deviation
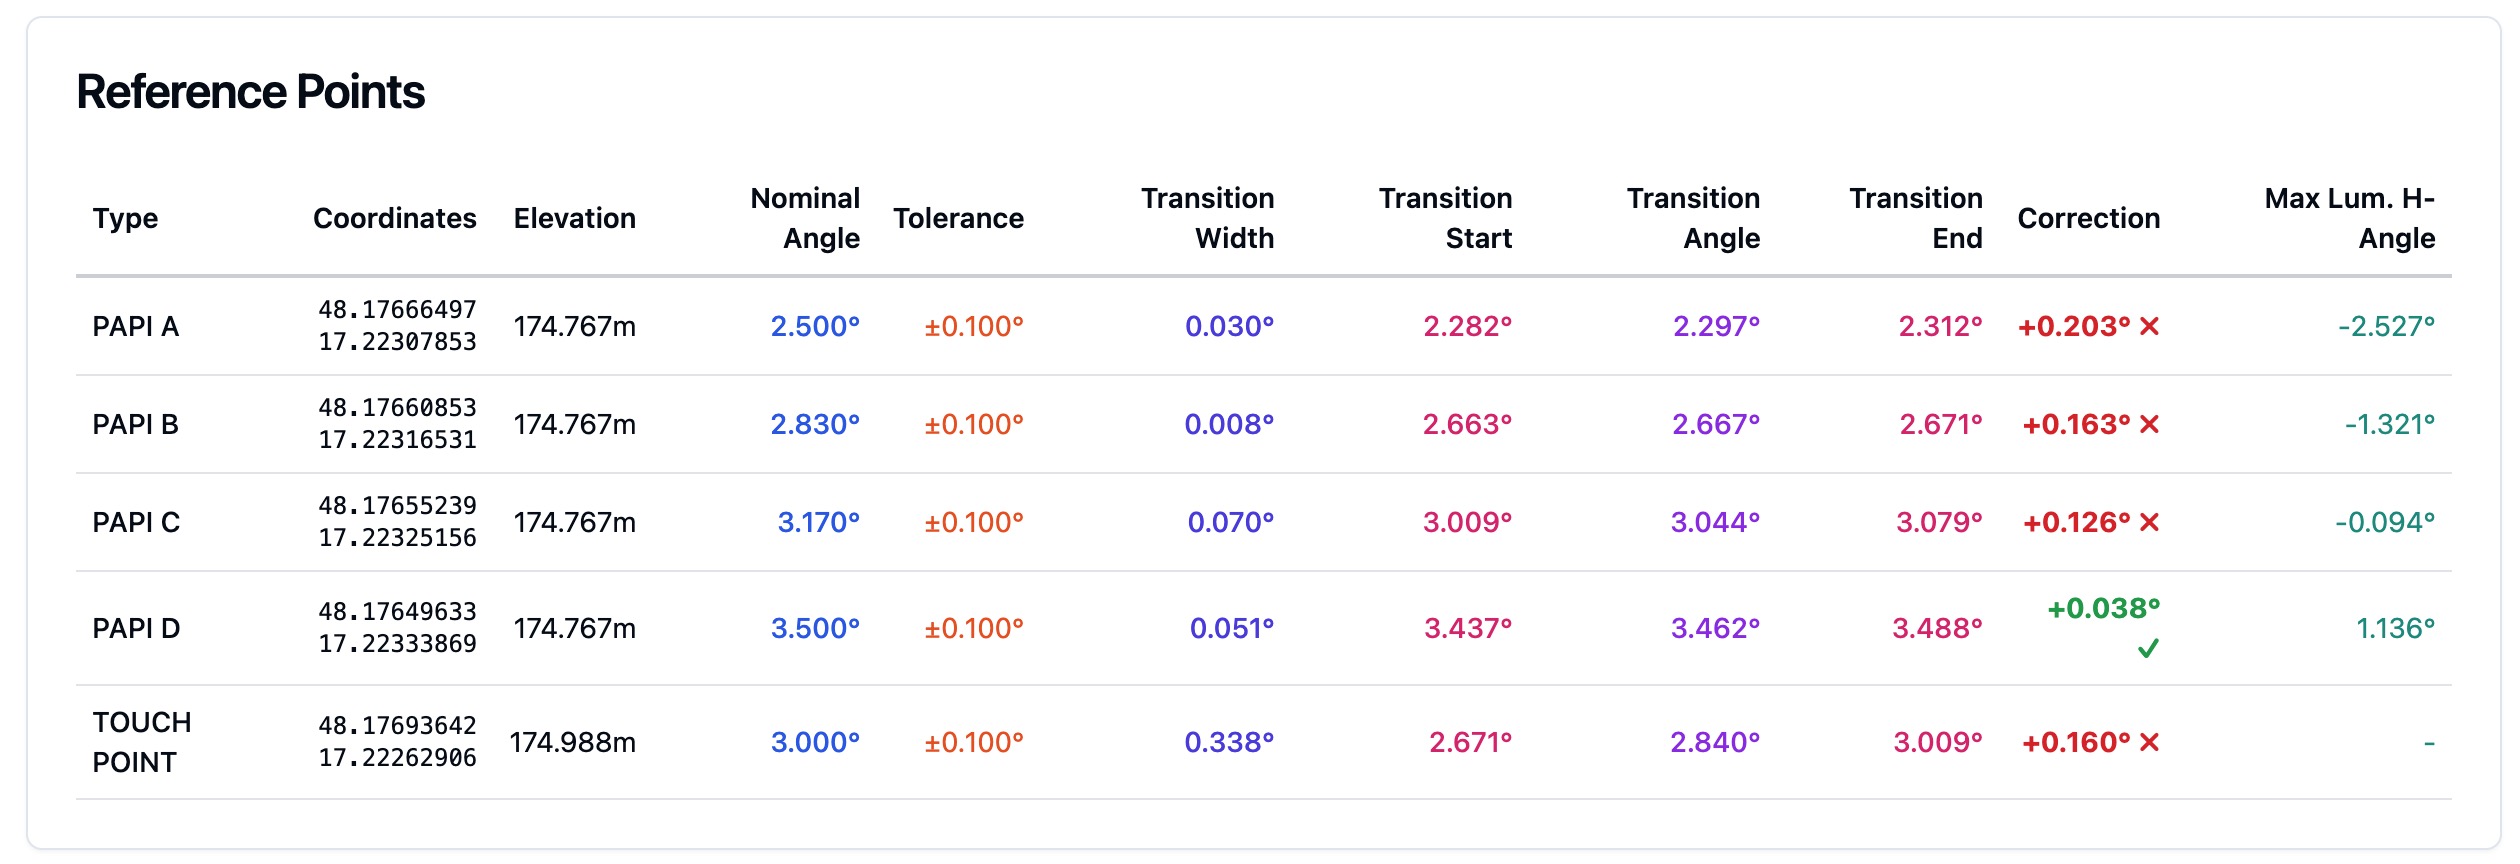
Permissible deviation is the maximum allowed variation from the nominal angle, typically indicated as ±x degrees, minutes, or seconds. For example, 60° ±0°20′ means actual angles between 59°40′ and 60°20′ are accepted.
General Tolerances (ISO 2768)
General tolerances apply to features not individually specified on drawings. ISO 2768 is the primary standard, with classes ranging from fine (f) to very coarse (v), setting default tolerances by feature size and class.
Example Table (ISO 2768-1):
| Tolerance Class | Up to 10 mm | 10–50 mm | 50–120 mm | 120–400 mm | >400 mm |
|---|---|---|---|---|---|
| f (fine) | ±1° | ±0°30′ | ±0°20′ | ±0°10′ | ±0°5′ |
| m (medium) | ±1° | ±0°30′ | ±0°20′ | ±0°10′ | ±0°5′ |
| c (coarse) | ±1°30′ | ±1° | ±0°30′ | ±0°15′ | ±0°10′ |
| v (very coarse) | ±3° | ±2° | ±1° | ±0°30′ | ±0°20′ |
Angular Dimensions
Angular dimensions describe the angle between two features. These are specified in degrees (°), minutes (′), and seconds (″), with tolerances to control acceptable variation.
Tolerance Class
The tolerance class determines the strictness of permissible deviation. For example, aviation parts often use “fine” or “medium” class tolerances to ensure safety-critical fits.
Standards and Symbols
ISO 2768
An international standard for general tolerances, including angular tolerances, used when specific limits are not detailed on the drawing. It provides tables and classes to simplify specification.
ASME Y14.5 / GD&T Angularity
ASME Y14.5 governs geometric dimensioning and tolerancing in North America. Angularity in GD&T specifies orientation control at a defined angle to a datum, not just the angle itself but the entire shape’s orientation within a 3D tolerance zone.
Feature Control Frame Example:
| ∠ | 0.2 | A |
This requires the surface to be at the specified angle within a 0.2 mm zone referenced from datum A.
ISO 286
While ISO 286 focuses on linear fits, its system is sometimes referenced in assemblies where both linear and angular tolerances intersect, such as with shafts and holes.
Angularity Symbol & Feature Control Frame
The GD&T angularity symbol (∠) is used in feature control frames to specify orientation tolerance at a set angle to a datum.
Indicating Angular Tolerances
- Explicit ± Notation: Directly on the drawing (e.g., 45° ±0°10′).
- General Tolerance Statement: In the title block, referencing ISO 2768 or similar.
- GD&T Feature Control Frame: With the angularity symbol and reference to a datum.
Aviation & ICAO Context
Aviation Significance
Angular tolerances are mission-critical in aviation for structural integrity, engine mounting, and especially in air navigation procedures. Poor angular control can affect flight safety, aerodynamic efficiency, and compliance with regulatory standards.
ICAO & PANS-OPS
ICAO (International Civil Aviation Organization) sets standards for air navigation, including how angular tolerances impact flight procedure design, obstacle clearance, and navigation fix tolerance.
Example:
A holding pattern entry angle or approach path deviation is controlled by ICAO-defined angular tolerances to guarantee safety margins and obstacle clearance.
Measurement Methods
Sine Bar / Height Gauge: For precision angle verification.
Autocollimator: High-precision optical measurement.
Optical Comparator: Visual projection and measurement.
Coordinate Measuring Machine (CMM): 3D measurement for complex features.
Digital Protractor / Angle Encoder: Quick checks in assembly or field.
Typical Values
| Application | Angular Tolerance |
|---|---|
| General engineering | ±1° to ±0°10′ |
| High-precision machined parts | ±0°5′ |
| Sheet metal & fabrication | ±1° to ±2° |
| Optical engineering | ±5′ to ±1′ (arcmin) |
| Aviation (wing dihedral) | ±0°10′ to ±0°30′ |
| Navigation procedures | As per ICAO standards |
Implications and Best Practices
- Design: Specify tighter tolerances only where function or safety demands it, excessive tightness increases cost and difficulty.
- Inspection: Use calibrated, suitable instruments for measurement according to required precision.
- Aviation: Always cross-reference ICAO or FAA procedure documents for context-specific angular tolerance requirements.
References and Further Reading
- ISO 2768, General tolerances
- ASME Y14.5, Geometric Dimensioning and Tolerancing
- GD&T Angularity Explained (Wikipedia)
- PANS-OPS (ICAO)
- Angle Measurement (Wikipedia)
- ISO 286, ISO System of Limits and Fits
Key Takeaways
- Angular tolerance is essential for ensuring correct orientation and fit between features in engineering, with critical implications for safety in aviation.
- Standards such as ISO 2768 and ASME Y14.5 (GD&T) define how to specify and measure angular tolerances.
- Aviation and ICAO procedures require strict angular control for safe air navigation and airspace management.
- Best practice is to use general tolerances for non-critical features and explicit or GD&T tolerances for safety- or function-critical features.
For further guidance, consult official standards and regulatory documents relevant to your industry and application.
Frequently Asked Questions
- What is angular tolerance?
- Angular tolerance is the maximum allowed deviation from a nominal angle as specified on a technical drawing or per engineering standards. It ensures that the orientation between surfaces, axes, or features remains within acceptable limits for safety and performance.
- Which industries rely most on angular tolerance?
- Angular tolerance is essential in aviation, aerospace, mechanical engineering, precision optics, and automotive industries. In aviation, it's crucial for airframe assembly, engine mounting, and navigation procedures, in manufacturing, it ensures proper assembly and function of components.
- How are angular tolerances specified?
- They can be specified directly (e.g., 90° ±0°10′), through general tolerance standards such as ISO 2768 (using classes like 'm' for medium), or with GD&T feature control frames referencing a datum (per ASME Y14.5).
- What are common standards for angular tolerance?
- ISO 2768 provides general tolerances for linear and angular dimensions, while ASME Y14.5 (GD&T) specifies how to control angularity relative to datums. Aviation procedures use ICAO standards and documents such as PANS-OPS for navigational angular tolerances.
- How is angular tolerance measured?
- Measurement methods include sine bars, autocollimators, optical comparators, coordinate measuring machines (CMM), and digital protractors, depending on required accuracy and application.
This is a reference entry. TarmacView provides drone inspection services and doesn't sell the equipment or materials described in this glossary.