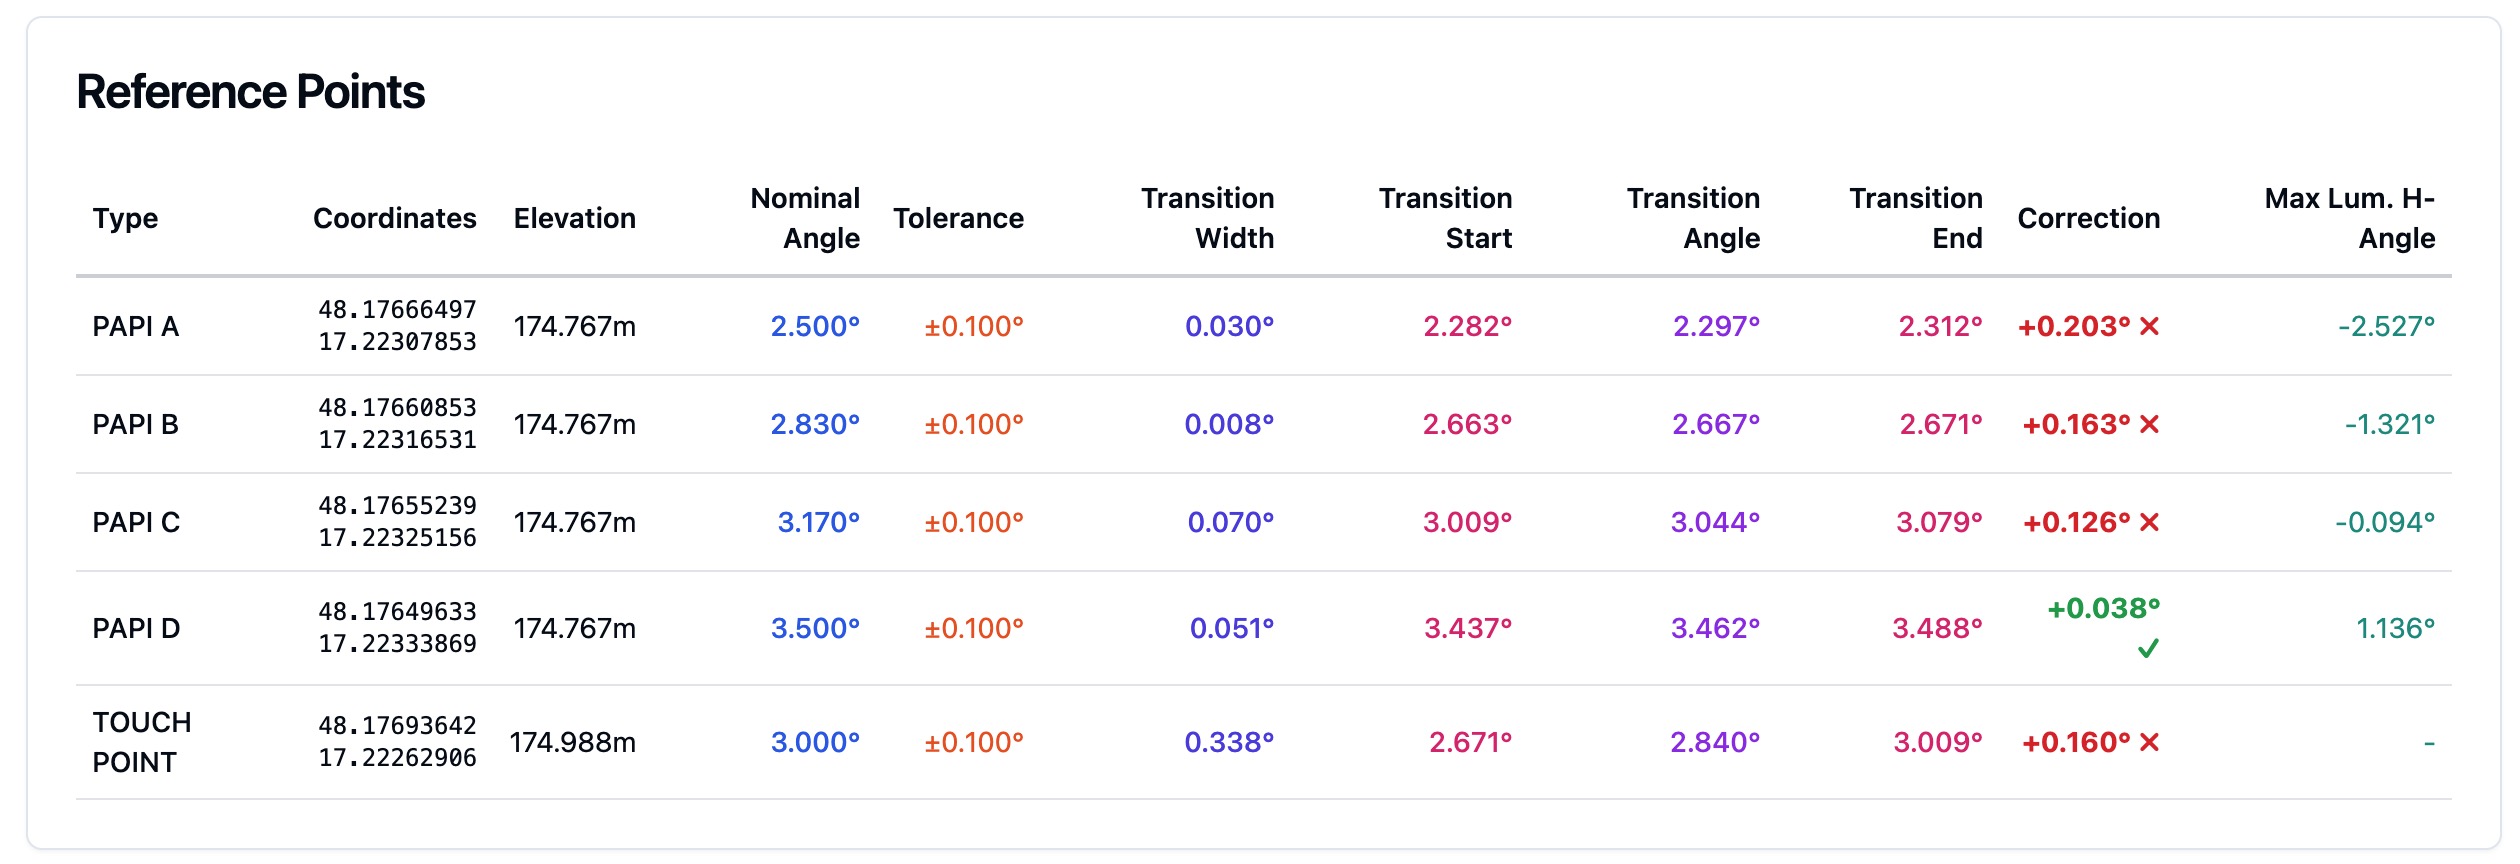
What are Accuracy and Precision in Measurement?
Glossary of Measurement Quality: Accuracy, Precision, Repeatability, and Reproducibility
Understanding measurement quality is essential in fields from aviation and aerospace to pharmaceuticals, automotive, and advanced manufacturing. The terms accuracy, precision, repeatability, and reproducibility form the foundation of metrology, quality assurance, and regulatory compliance. Here, we provide technical definitions, international standards, real-world examples, and the practical implications of these terms.
Accuracy
Definition and Standards
Accuracy is the degree of closeness between a measured value and the actual (true) value of the quantity being measured, called the measurand. According to the International Vocabulary of Metrology (VIM, ISO/IEC Guide 99:2007), accuracy is qualitative, described as “high” or “low”, and is closely linked to the absence of systematic error or bias.
Technical Explanation
Accuracy reflects how correct a measurement is. Systematic errors, consistent deviations caused by miscalibration, instrument drift, or procedural flaws, reduce accuracy. Mathematically, accuracy is often represented by comparing the mean value of repeated measurements to a reference standard.
| Aspect | Description |
|---|---|
| What it reflects | Closeness to the true value |
| Influenced by | Systematic errors, calibration, reference standards |
| Example in aviation | GPS position, altimeter readings, fuel flow meters |
Aviation Applications
In aviation, accuracy is critical, for example, in Performance-Based Navigation (PBN), where Required Navigation Performance (RNP) levels specify minimum accuracy thresholds for navigation systems. Calibration of altimeters, ILS, and air data computers ensures compliance and safety.
Precision
Definition and Standards
Precision is the degree to which repeated measurements under unchanged conditions produce similar results. Per ISO/IEC Guide 99:2007, it is “the closeness of agreement between indications or measured quantity values obtained by replicate measurements on the same or similar objects under specified conditions.” Precision is about consistency, not correctness.
Technical Explanation
Precision is primarily affected by random errors, unpredictable fluctuations due to environmental changes, instrument instability, or operator variability. It is quantified using statistical measures such as standard deviation and variance.
| Aspect | Description |
|---|---|
| What it reflects | Closeness of repeated measurements to one another |
| Influenced by | Random errors, environmental fluctuations, instrument design |
| Example in aviation | Repeated altitude readings, pressure sensor outputs |
Operational Impact
High precision is crucial for quality control and trend monitoring. For example, an aircraft fuel flow sensor that reports consistent readings (even if offset) is highly precise, though not necessarily accurate.
Note:
High precision does not guarantee high accuracy.
Repeatability
Definition and Standards
Repeatability is the degree to which the same measurement process yields the same results when repeated under identical conditions, same operator, equipment, location, and a short time frame (ISO 5725-2).
Technical Explanation
Repeatability is a subset of precision: it assesses the within-lab, short-term stability of a measurement system. Low repeatability signals issues like mechanical wear or inconsistent procedures.
| Aspect | Description |
|---|---|
| What it reflects | Consistency under identical conditions |
| Influenced by | Instrument stability, operator technique, environmental control |
| Example in aviation | Maintenance technician measuring tire pressure with same gauge |
Significance
Repeatability is vital in manufacturing and laboratory settings. For instance, repeated thickness measurements of a metal sheet using the same micrometer should yield nearly identical results to qualify the process as repeatable.
Reproducibility
Definition and Standards
Reproducibility measures the degree to which consistent results are obtained when measurement conditions change, such as different operators, instruments, locations, or times (ISO 5725-2).
Technical Explanation
Reproducibility assesses the robustness of a measurement method across variable conditions, crucial for multi-site operations and regulatory acceptance. It is evaluated by comparing results from different labs, instruments, or personnel.
| Aspect | Description |
|---|---|
| What it reflects | Consistency under varying conditions (operators, instruments) |
| Influenced by | Equipment differences, operator skill, procedural variations |
| Example in aviation | Altitude calibration checks performed by different teams |
Importance
Reproducibility ensures that tests and calibrations performed by different teams or in different locations are reliable and accepted by regulators such as ICAO or EASA.
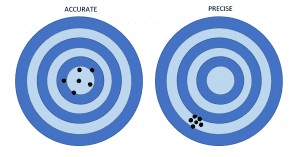
Visual Analogy: The Dartboard Model
The dartboard analogy clearly illustrates these concepts:
- Low Accuracy, Low Precision: Darts scattered, missing the bullseye and each other.
- Low Accuracy, High Precision: Darts tightly grouped away from the bullseye (systematic error).
- High Accuracy, Low Precision: Darts spread around the bullseye (random error dominates).
- High Accuracy, High Precision: Darts tightly grouped at the bullseye, ideal.
Repeatability is shown by one player throwing from the same spot, reproducibility by multiple players using different darts or positions.
Measurement Errors: Systematic vs. Random
| Error Type | Main Effect | Source Example | How to Minimize |
|---|---|---|---|
| Systematic | Reduces accuracy | Miscalibrated altimeter | Calibration, maintenance |
| Random | Reduces precision | Sensor electrical noise | Averaging, better sensors |
- Systematic Errors: Consistent, directional biases (e.g., calibration error), affect accuracy.
- Random Errors: Unpredictable fluctuations (e.g., electrical noise), affect precision.
Measurement Instruments and Calibration
Calibration Fundamentals
Calibration aligns instrument readings with known standards, as mandated by ICAO and ISO. It involves comparison, adjustment, documentation, and interval setting based on drift and criticality.
Ensuring Precision and Repeatability
- Use high-quality, well-maintained instruments.
- Apply standardized procedures (SOPs).
- Train personnel to reduce operator variability.
- Control environmental factors.
- Conduct measurement system analyses (e.g., Gage R&R studies).
Industry Examples
- Aviation: Pitot-static system calibration ensures accurate airspeed and altitude.
- Pharmaceuticals: Regular calibration of balances for dosage accuracy.
- Manufacturing: CMMs are calibrated and checked for repeatability before critical inspections.
Real-World Examples and Use Cases
Laboratory Weighing:
Repeatedly weighing a 10.00 g standard on an analytical balance demonstrates accuracy (mean value matches standard) and precision (low scatter).
Industrial Process Control:
Jet engine sensors must provide accurate, precise readings, reproducibility ensures different teams reach the same results.
Manufacturing Quality Control:
Measuring rivet hole diameters, high precision detects tool wear, high accuracy ensures design compliance.
Metrology Labs:
Gage R&R studies quantify repeatability and reproducibility, supporting measurement system reliability.
Summary Table
| Concept | Definition | Main Focus | Example | Improved By |
|---|---|---|---|---|
| Accuracy | Closeness to true/reference value | Correctness | Altimeter reads true altitude | Calibration, standards |
| Precision | Closeness of results to each other | Consistency | Multiple airspeed readings aligned | Quality sensors, SOPs |
| Repeatability | Consistent results under same conditions | Short-term stability | Same gauge, repeated by same tech | Standardized procedures |
| Reproducibility | Consistency across different setups | Systemic robustness | Different teams, similar results | Training, calibration, SOPs |
Practical Implications
Measurement quality directly impacts safety, compliance, and efficiency:
- Troubleshooting: Identify calibration (accuracy) vs. equipment/procedure (precision/repeatability) issues.
- Regulatory Compliance: ICAO, FAA, and EASA require documented calibration and quality controls.
- Cost Optimization: Balance instrument capability with operational need.
- Reliability: Accurate, precise measurements reduce maintenance and safety risks.
Tips for Reliable Measurements
- Schedule regular calibration.
- Implement standardized procedures and training.
- Control environmental conditions.
- Use Gage R&R for system analysis.
- Maintain traceable records.
Glossary of Related Measurement Terms
- Resolution: Smallest detectable measurement increment.
- Systematic Error: Predictable, repeatable error, impacts accuracy.
- Random Error: Unpredictable variation, impacts precision.
- Linearity: Consistency of response over the instrument range.
- Bias: Average difference from the true value (systematic error).
- Traceability: Linking measurement to standards through an unbroken chain.
- Uncertainty: Dispersion of values attributed to the measurand.
- Calibration Interval: Time between scheduled calibrations.
- Gage R&R: Analysis of measurement system variability.
- Standard Operating Procedure (SOP): Documented, standardized measurement process.
- Metrological Traceability: Documented chain to a reference standard.
References and Further Reading
- ICAO Annex 14 – Aerodrome Design and Operations
- ISO/IEC Guide 99:2007 – International Vocabulary of Metrology
- ISO 5725-1/2 – Accuracy (Trueness and Precision) of Measurement Methods and Results
- FAA Order 8110.4C – Type Certification
- ABB: Are accuracy, precision and repeatability the same thing?
- Precisa: Difference between Accuracy and Precision
- Balluff: Resolution, accuracy, and repeatability/precision
- Advanced Spectral Technology: Precision vs. Accuracy in Metrology
- Test & Measurement World: Accuracy vs. Repeatability
Frequently Asked Questions
- What is the difference between accuracy and precision in measurement?
- Accuracy describes how close a measurement is to the actual true value, while precision refers to how close multiple repeated measurements are to each other, regardless of their closeness to the true value. An instrument can be precise but not accurate if it consistently produces results that are offset from the true value due to systematic error.
- How are repeatability and reproducibility defined?
- Repeatability is the consistency of measurements under identical conditions (same equipment, operator, and environment over a short period). Reproducibility measures consistency when conditions change, such as different operators, instruments, or locations. Both are critical for assessing the reliability of a measurement system.
- Why are accuracy and precision important in aviation and industry?
- Accurate and precise measurements ensure safety, regulatory compliance, and operational efficiency. In aviation, for example, inaccurate altimeters or imprecise torque wrenches can result in safety incidents or regulatory violations. Robust measurement quality reduces errors, improves product quality, and supports reliable decision-making.
- How can systematic and random errors be minimized?
- Systematic errors (affecting accuracy) are minimized through regular calibration, maintenance, and use of traceable standards. Random errors (affecting precision) are reduced by improving instrument quality, controlling environmental factors, and standardizing procedures. Measurement system analysis (like Gage R&R) helps identify and address sources of error.
- What are some best practices to ensure measurement quality?
- Best practices include scheduled calibration, standardized operating procedures, operator training, environmental control, use of high-quality instruments, and regular analysis of measurement system variability. Maintaining traceable records and adhering to international standards like ISO and ICAO guidelines are also essential.
This is a reference entry. TarmacView provides drone inspection services and doesn't sell the equipment or materials described in this glossary.